
 Home
Home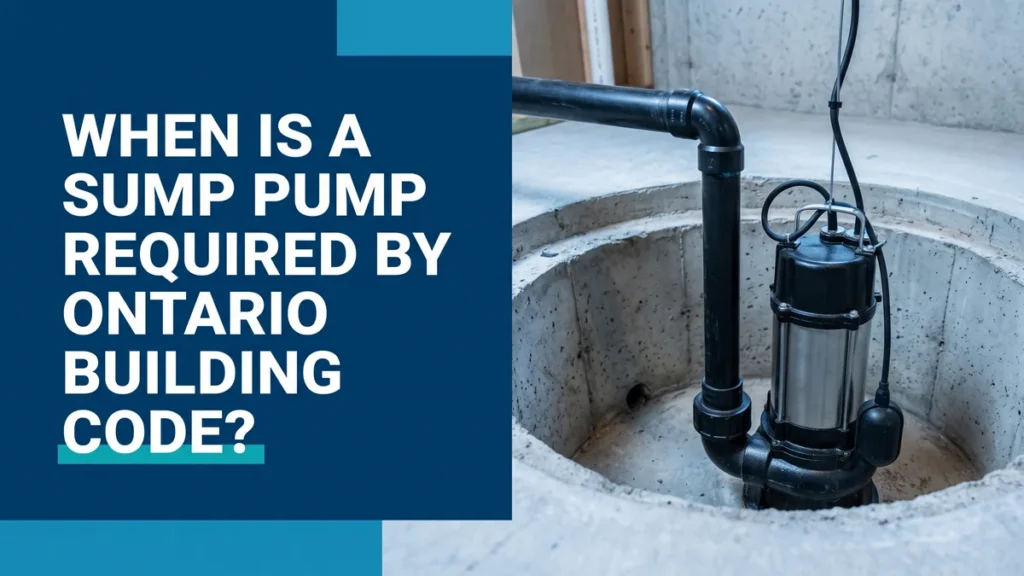
Short answer: the Ontario Building Code sump pump rules do not name a “sump pump” as a blanket requirement for every home. What the Code actually requires is a way to drain subsoil water away from your foundation, and in most Toronto and GTA basements that means a drainage system feeding a sump pit and pump. If you are building, finishing a basement, or fixing chronic water, this is the part that decides whether a pump is mandatory or just smart. Before you assume you are covered, get clear on the difference, and consider a professional sump pump installation and replacement assessment.
This guide walks through what the Code says, when a pump becomes non-negotiable, when it is strongly recommended, and why your municipal building department gets the final word. No legal jargon, just what a homeowner needs to decide.
In this article
- What the Ontario Building Code actually says
- When the Ontario Building Code sump pump requirement kicks in
- Required versus recommended: a quick reference
- Why your municipality has the final say
- Older homes and renovations in the GTA
- Getting the install right the first time
- Frequently asked questions
What the Ontario Building Code actually says
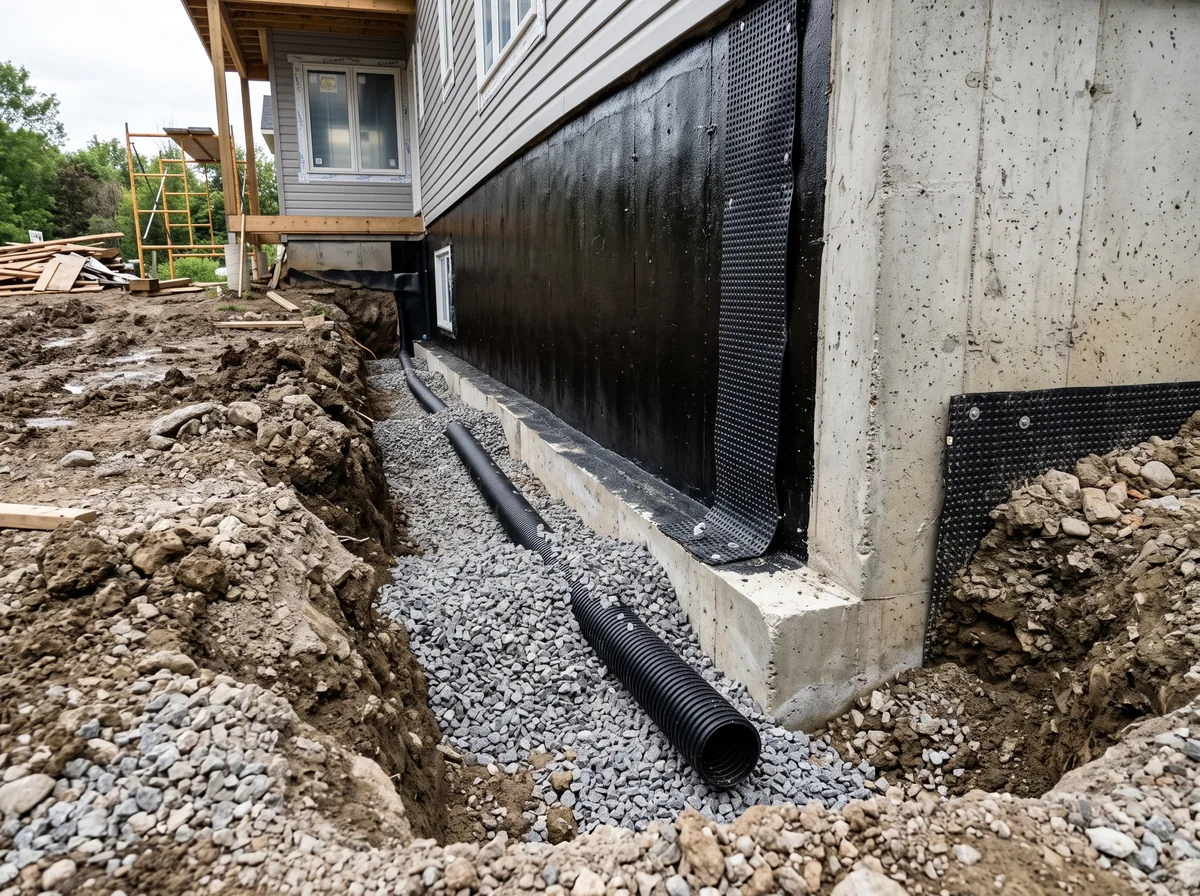
People search for a line in the Code that reads “install a sump pump.” It is not written that way. The Ontario Building Code is a performance and construction standard, and the relevant rules sit in Part 9, which covers houses and small buildings. Part 9 requires that foundations be protected from the water in the soil around them. That means a subsoil drainage system, usually weeping tile or a drainage layer, laid at the footings to collect groundwater before it pushes into the basement.
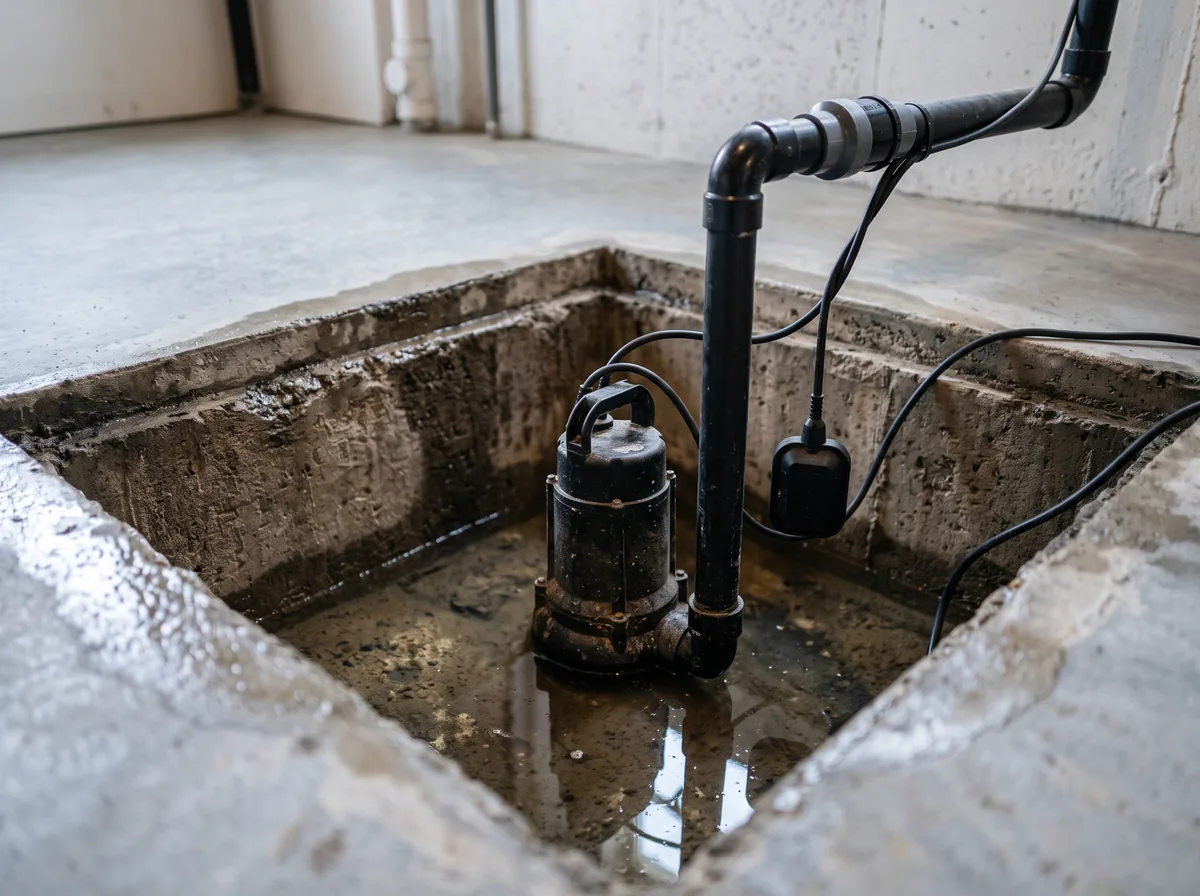
Here is the key part. That collected water has to go somewhere. The Code allows it to drain by gravity to a suitable outlet, such as a storm sewer or a ditch, where the site and municipal rules permit. When gravity drainage is not practical, and on a flat lot with a deep basement it often is not, the water has to be pumped. That is the moment a sump pit and pump stop being optional and become the method that satisfies the drainage requirement.
Did you know
Many Ontario municipalities have disconnected or restricted weeping tile connections to the sanitary sewer to cut basement flooding and reduce load on the system. Where that connection is gone, a sump pit and pump is the standard replacement that carries foundation water to the surface or a storm system instead.
When the Ontario Building Code sump pump requirement kicks in
The practical rule of thumb, confirmed by your local building department, is that a sump system is required whenever the foundation drainage cannot reliably drain by gravity to an approved outlet. That covers a lot of GTA housing stock. The common triggers are:
- A new build or basement lowering where weeping tile cannot fall to a gravity outlet because the sewer or grade sits too high.
- A municipality that no longer allows the foundation drain to connect to the sanitary or combined sewer.
- A lot that is flat or slopes toward the house, so surface and subsoil water has nowhere to run on its own.
- A finished or underpinned basement where the new floor level drops below the point a gravity line could serve.
- A property on a high water table, common near ravines, old creek beds, and low areas across Toronto.
In each of those cases, the drawings a plan examiner approves will show a sump pit and pump because there is no other compliant way to move the water. Skip it, and you fail the drainage requirement and the inspection. This is exactly the point where a proper drainage plan matters, whether you are pairing the pit with new weeping tile installation or tying into an existing system.
People often ask: is a sump pump mandatory for a new home in Ontario?
Not automatically. What is mandatory is compliant foundation drainage. If the site allows the weeping tile to drain by gravity to an approved outlet, a pump may not be needed. On most modern GTA lots that gravity path does not exist, so the approved plans call for a sump pit and pump. In practice, the large majority of new homes with full basements in the Toronto area get one.
Required versus recommended: a quick reference
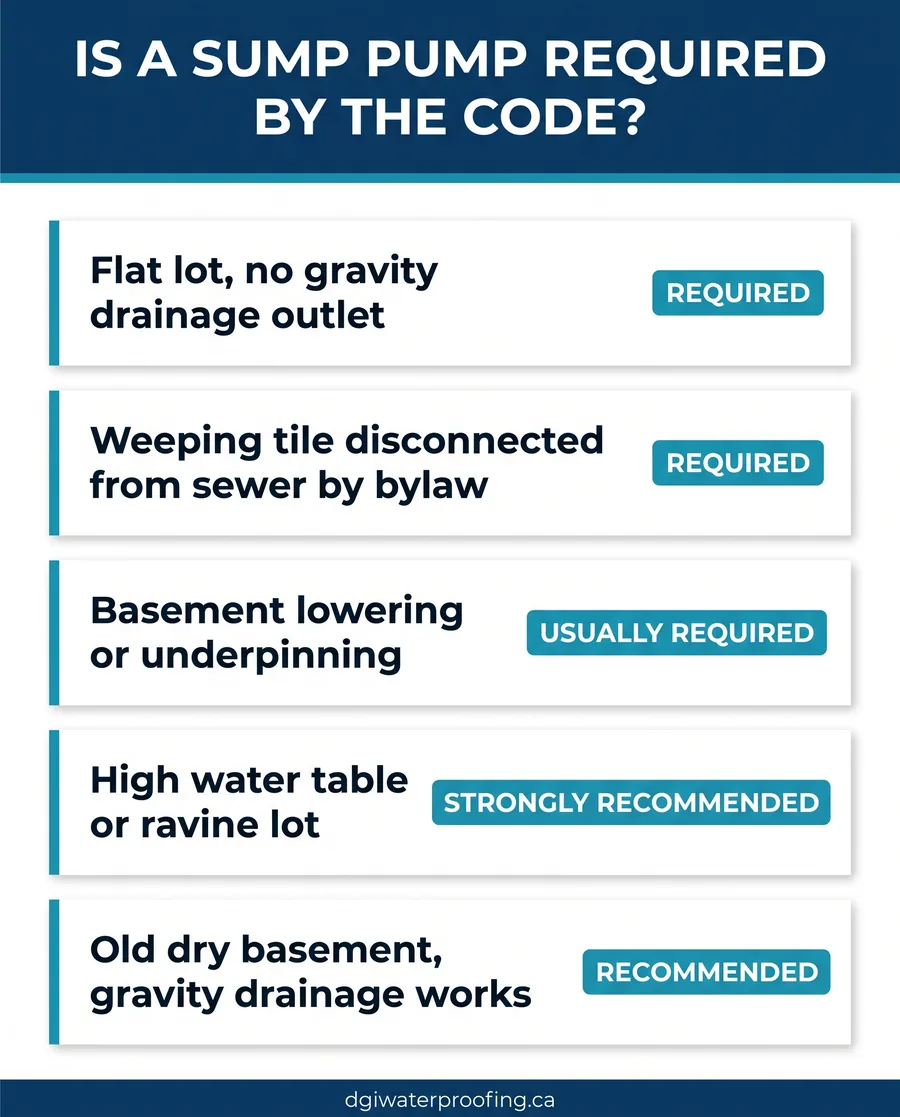
The line between a code requirement and a strong recommendation trips up a lot of homeowners. This table sorts the common situations. Treat it as general guidance, then confirm your exact case with the building department, because site conditions and local bylaws change the answer.
| Situation | Sump pump status | Why |
|---|---|---|
| New home, flat lot, no gravity outlet | Required in practice | Only compliant way to drain foundation water |
| New home, sloped lot with gravity outlet | May not be required | Weeping tile can drain by gravity if approved |
| Weeping tile disconnected from sewer by bylaw | Required | Pump replaces the lost drainage path |
| Basement lowering or underpinning | Usually required | New floor drops below any gravity line |
| High water table or ravine lot | Strongly recommended | Groundwater load overwhelms passive drainage |
| Older dry basement, gravity drainage works | Recommended, not required | Backup protection against future flooding |
This table is a general reference, not a code ruling or an approval. The Ontario Building Code is applied case by case by your local municipal building department based on your site, soil, grade, and drainage. DGI Waterproofing is not responsible for permits, approvals, or code compliance decisions. Always confirm the requirements for your specific property with your municipality before you build, renovate, or remove a sump system.
Why your municipality has the final say
The Ontario Building Code sets the province-wide floor, but it is enforced locally. Toronto, Mississauga, Vaughan, Markham, and every other municipality run their own building departments, and many layer on plumbing bylaws and flood-control programs on top of the Code. Two lots a few kilometres apart can get different answers on how foundation water must be handled, especially where a city has changed its rules on sewer connections.
That is why the safe move is never to guess. Before you finalize a basement, a build, or a drainage fix, call or visit your local building department and confirm what they require for your address. Bring your grading and drainage details. A ten minute conversation up front beats a failed inspection or a flooded basement later. Some cities also run subsidy or rebate programs for backwater valves and sump systems, so it is worth asking.
Pro tip
Ask your municipality two specific questions: can foundation drainage connect to the storm or sanitary system at your address, and is a backwater valve required alongside the sump. The answers decide your whole drainage design. Getting them before design, not after, saves you from rework and re-inspection fees.
Older homes and renovations in the GTA
If your home was built decades ago, its original weeping tile may drain to the sanitary sewer, a setup many GTA cities now discourage or ban for new work. The Code does not force you to retrofit a working system just because it exists. But the moment you renovate, finish, or lower that basement, the new work has to meet current requirements, and that usually means adding a sump pit and pump.
There is also the practical reality that has nothing to do with the Code. Rainfall across Toronto and the GTA has grown heavier and less predictable, and older passive drainage was never sized for it. Even where a pump is not strictly required, homeowners in flood-prone areas add one for protection. If you are weighing that decision, our guide on whether you need a sump pump backup system lays out the trade-offs, and a proper basement waterproofing plan ties drainage, the pump, and the walls into one system rather than a patch.
Save your money
Retrofitting a sump system after a basement is finished means cutting the new floor, which is disruptive and expensive. If you are renovating a basement anyway, install or upgrade the pit and pump while the floor is open. Doing it once, in the right sequence, costs far less than tearing out a finished floor to add it later.
Getting the install right the first time
The overview below is general information, not installation instructions. Sump systems tie into foundation drainage, electrical, and sometimes municipal storm connections, and a code-compliant install requires the right permits and often a licensed contractor. DGI Waterproofing is not responsible for work attempted based on this article. Confirm permit and inspection requirements with your municipality before any drainage or electrical work.
A compliant sump system is more than a pump in a hole. Done right, it includes a properly sized pit at the low point of the foundation drainage, a pump rated for the water volume, a check valve, a sealed and vented lid, a dedicated power circuit, and a discharge line that carries water well away from the foundation to an approved outlet. On new work, an inspector confirms each of those before it passes.
The most common failure we see is not a code violation at all. It is a discharge line that dumps water right back against the wall, so the same water cycles through the pit again. Where flooding risk or code both point to a pump, a battery or water backup keeps it running through the power outages that so often come with the exact storms that overwhelm a basement.
Download the free quick guide
A one-page homeowner checklist for figuring out whether your basement needs a sump pump to meet code, and what to confirm with your city.
Frequently Asked Questions
Not sure whether your basement needs a sump pump to meet code, or whether the one you have is doing its job? DGI Waterproofing installs and services compliant sump systems for homeowners across Toronto, Vaughan, Markham, and the wider GTA. Get in touch for a drainage assessment and we will help you sort out what the Code, your city, and your basement actually need.